

1912 Bobbywoods LN, Manchaca, TX 78652
See all 39 photos
1912 Bobbywoods LN, Manchaca, TX 78652,Video Tour
1912 Bobbywoods LN, Manchaca, TX 78652
REQUEST A TOUR If you would like to see this home without being there in person, select the "Virtual Tour" option and your agent will contact you to discuss available opportunities.
In-PersonVirtual Tour
$ 425,000
Est. payment /mo
New

1912 Bobbywoods LN Manchaca, TX 78652

4 Beds

2.5 Baths

2,068 SqFt


UPDATED:

Key Details

Property Type Single Family Home

Sub Type Single Family Residence

Listing Status Active

Purchase Type For Sale

Square Footage 2,068 sqft

Price per Sqft $205

Subdivision Hills Of Bear Creek Sec 3

MLS Listing ID 2417734

Bedrooms 4

Full Baths 2

Half Baths 1

HOA Fees $62/mo

HOA Y/N Yes

Year Built 2016

Annual Tax Amount $6,907

Tax Year 2026

Lot Size 7,261 Sqft

Acres 0.1667

Property Sub-Type Single Family Residence

Source actris

Property Description

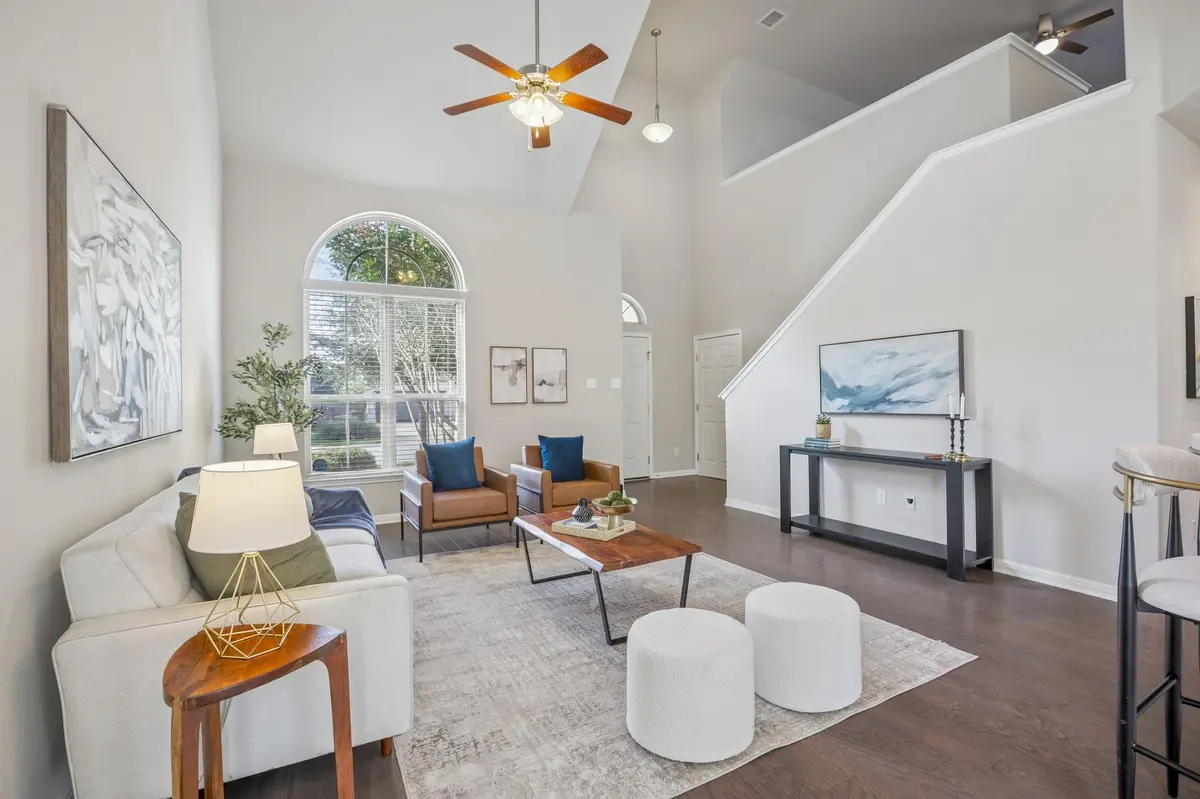
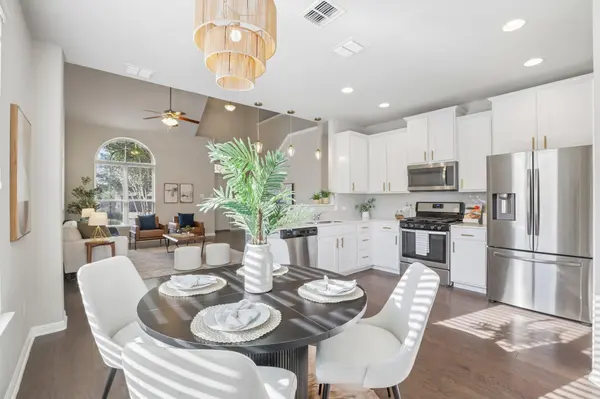
Located in the Hills of Bear Creek community, this 4-bedroom, 2.5-bath offers 2,068 square feet arranged across two levels. The primary suite and main living spaces are downstairs while giving the three secondary bedrooms and a game room their own space upstairs. The kitchen, dining and living areas flow together beneath a two-story ceiling, with wood floors connecting the spaces and a tall arched window bringing natural light into the living room. The dine-in kitchen features, Quartz countertops, SS appliances, a breakfast bar and a walk-in pantry. The primary suite includes a walk-in closet and its own ensuite. A half bath, laundry room and attached two-car garage round out the first floor and add useful storage. Upstairs, the generously sized game room offers a flex space that overlooks the living area below and serves as a central gathering point between the three secondary bedrooms and full bath. The extended covered patio creates multiple places to sit, dine or grill while keeping the fenced backyard open and usable. Hills of Bear Creek residents have access to a community pool, playground, amenity center, pavilion, grilling area, sidewalks and walking/biking trails. FM 1626 and SH 45 are nearby, providing convenient access to Southpark Meadows, Downtown Austin and the surrounding South Austin area. With a pre-inspection already completed for buyer confidence, select repairs addressed and a low tax rate of approximately 1.6%, the home makes sense both in the way it lives and in the practical details that continue to matter after closing.

Location

State TX

County Travis

Rooms

Main Level Bedrooms 1

Interior

Interior Features Breakfast Bar, Ceiling Fan(s), Ceiling-High, Chandelier, Quartz Counters, Double Vanity, Eat-in Kitchen, Entrance Foyer, Interior Steps, Multiple Living Areas, Open Floorplan, Pantry, Primary Bedroom on Main, Recessed Lighting, Storage, Walk-In Closet(s)

Heating Central

Cooling Ceiling Fan(s), Central Air

Flooring Carpet, Tile, Wood

Fireplace No

Appliance Dishwasher, Disposal, Exhaust Fan, Gas Range, Microwave, Water Heater

Exterior

Exterior Feature Gutters Full, Lighting, Private Yard

Garage Spaces 2.0

Fence Back Yard, Fenced, Gate, Privacy, Wood

Pool None

Community Features See Remarks, BBQ Pit/Grill, Common Grounds, Curbs, Dog Park, Electronic Payments, Online Services, Park, Picnic Area, Playground, Pool, Sidewalks, Underground Utilities, Trail(s)

Utilities Available Cable Available, Electricity Available, High Speed Internet, Natural Gas Available, Sewer Available, Water Available

Waterfront Description None

View Neighborhood

Roof Type Composition

Porch Covered, Patio, Rear Porch

Total Parking Spaces 4

Private Pool No

Building

Lot Description Back Yard, Curbs, Front Yard, Interior Lot, Landscaped, Trees-Small (Under 20 Ft)

Faces South

Foundation Slab

Sewer Public Sewer

Water Public

Level or Stories Two

Structure Type Brick,Stucco

New Construction No

Schools

Elementary Schools Menchaca

Middle Schools Bailey

High Schools Akins

School District Austin Isd

Others

Special Listing Condition Standard

Virtual Tour https://www.zillow.com/view-imx/179aa4e5-9615-41a1-b882-5e2e8575d0a3?initialViewType=pano


Listed by Compass RE Texas, LLC

NEARBY SCHOOLS & PROPERTIES

Krista Klause

Krista Klause

Agent License ID: 702198

+1(210) 284-8162

GET MORE INFORMATION

Name
Phone*
Message

Go tour this home

1912 Bobbywoods LN