

611 Decker DR, Hutto, TX 78634
See all 18 photos
611 Decker DR, Hutto, TX 78634
REQUEST A TOUR If you would like to see this home without being there in person, select the "Virtual Tour" option and your agent will contact you to discuss available opportunities.
In-PersonVirtual Tour
$ 279,900
Est. payment /mo
Save
New

611 Decker DR Hutto, TX 78634

3 Beds

2 Baths

1,430 SqFt


UPDATED:

Key Details

Property Type Single Family Home

Sub Type Single Family Residence

Listing Status Active

Purchase Type For Sale

Square Footage 1,430 sqft

Price per Sqft $195

Subdivision Brushy Creek Meadows

MLS Listing ID 7442126

Bedrooms 3

Full Baths 2

HOA Fees $116/qua

HOA Y/N Yes

Year Built 2007

Tax Year 2026

Lot Size 6,446 Sqft

Acres 0.148

Property Sub-Type Single Family Residence

Source actris

Property Description

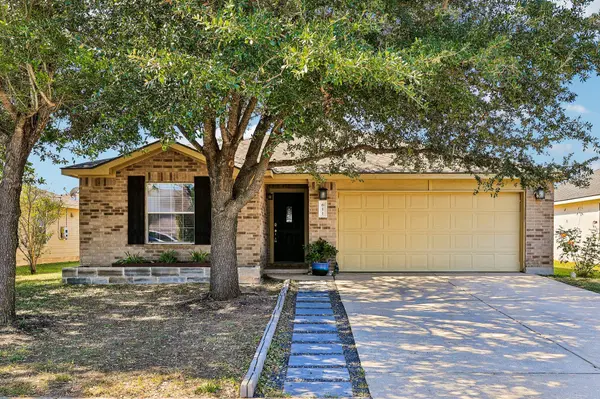
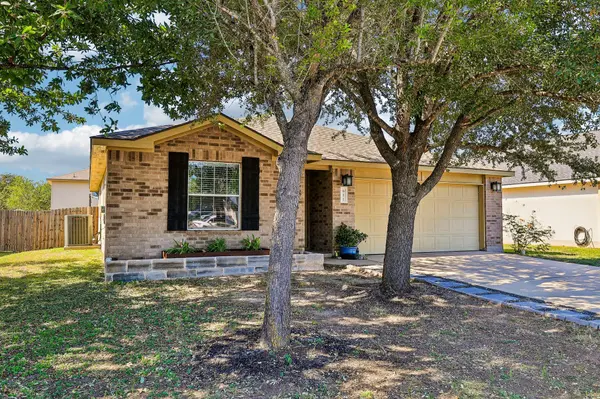
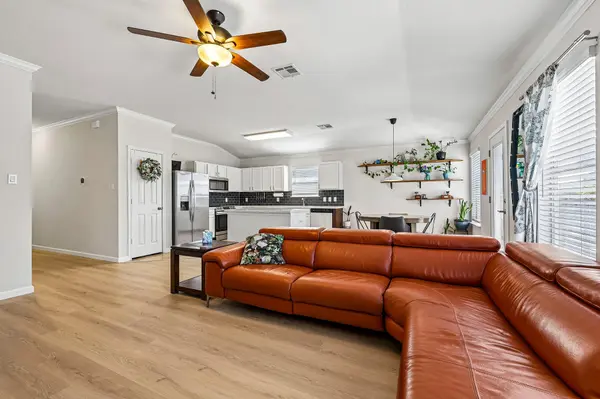
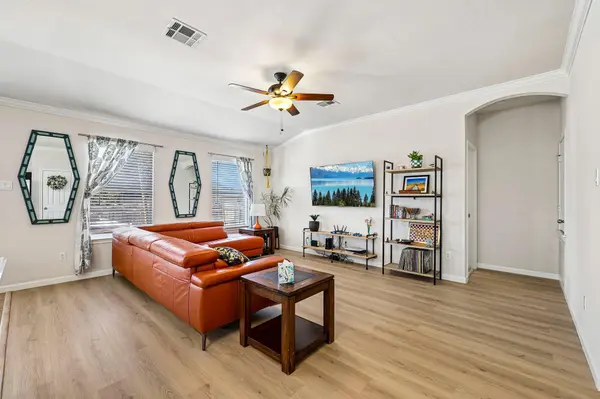
**Beautifully Updated Single-Story Home with Space to Live, Relax & Entertain** Welcome to this beautifully updated single-story home in an established Hutto neighborhood! Combining modern new finishes, a thoughtful floor plan, and generous outdoor spaces, this home offers comfort, style, and flexibility for your lifestyle! Step inside immediately be impressed with the new LVP floors, brand new carpet in the bedrooms and fresh paint throughout. Enjoy the high ceilings, crown molding, large picture windows, and natural light that fills the spacious, open-concept living areas. The generously sized living room is perfect for relaxing or entertaining, while the adjoining dining area offers plenty of room for everything from casual dinners to festive holiday gatherings. The kitchen is the heart of this home! Featuring gorgeous new quartz countertops, convenient center island, updated tile backsplash, fresh and crisp white painted cabinets, stainless steel appliances, a large pantry, and abundant storage, this inviting space is both stylish and functional, with an open layout that keeps everyone connected. Tucked away at the back of the home, the private primary suite overlooks the backyard, creating a peaceful retreat. The large primary ensuite bath features double vanity, a separate shower and relaxing tub. Two generously sized secondary bedrooms and a full bathroom are located at the front of the home, providing separation and flexibility for family, guests, or a home office. Spacious closets in every bedroom offer excellent storage. A large, fully fenced yard is perfect for weekend BBQs, outdoor entertaining, gardening, or relaxing under the Texas sky. Your furry family members will love having space to run and play! Located in an established neighborhood with restaurants, shopping, grocery stores and amenities close by. Easy access to 79 and Toll 130.

Location

State TX

County Williamson

Rooms

Main Level Bedrooms 3

Interior

Interior Features Breakfast Bar, Coffered Ceiling(s), Ceiling-High, Quartz Counters, Crown Molding, Eat-in Kitchen, Entrance Foyer, High Speed Internet, In-Law Floorplan, Kitchen Island, No Interior Steps, Open Floorplan, Pantry, Primary Bedroom on Main, Recessed Lighting, Walk-In Closet(s)

Heating Central

Cooling Central Air

Flooring Carpet, Laminate, Tile

Fireplaces Type None

Fireplace No

Appliance Dishwasher, Microwave, Free-Standing Range, Electric Water Heater

Exterior

Exterior Feature None

Garage Spaces 2.0

Fence Privacy, Wood

Pool None

Community Features Common Grounds

Utilities Available Electricity Available

Waterfront Description None

View None

Roof Type Composition

Porch Patio

Total Parking Spaces 4

Private Pool No

Building

Lot Description Interior Lot, Level, Trees-Medium (20 Ft - 40 Ft)

Faces East

Foundation Slab

Sewer Public Sewer

Water Public

Level or Stories One

Structure Type Masonry – Partial

New Construction No

Schools

Elementary Schools Nadine Johnson

Middle Schools Farley

High Schools Hutto

School District Hutto Isd

Others

HOA Fee Include Common Area Maintenance

Special Listing Condition Standard


Listed by Keller Williams Realty

NEARBY SCHOOLS & PROPERTIES

Krista Klause

Krista Klause

Agent License ID: 702198

+1(210) 284-8162

GET MORE INFORMATION

Name
Phone*
Message

Go tour this home

611 Decker DR