

232 Rosetta LOOP, Liberty Hill, TX 78642
See all 40 photos
232 Rosetta LOOP, Liberty Hill, TX 78642
REQUEST A TOUR If you would like to see this home without being there in person, select the "Virtual Tour" option and your agent will contact you to discuss available opportunities.
In-PersonVirtual Tour
$ 1,299,995
Est. payment /mo
New

232 Rosetta LOOP Liberty Hill, TX 78642

4 Beds

4.5 Baths

3,677 SqFt


UPDATED:

Key Details

Property Type Single Family Home

Sub Type Single Family Residence

Listing Status Active

Purchase Type For Sale

Square Footage 3,677 sqft

Price per Sqft $353

Subdivision Santa Rita Ranch

MLS Listing ID 7494964

Bedrooms 4

Full Baths 4

Half Baths 1

HOA Fees $116/mo

HOA Y/N Yes

Year Built 2022

Annual Tax Amount $20,011

Tax Year 2026

Lot Size 0.330 Acres

Acres 0.33

Property Sub-Type Single Family Residence

Source actris

Property Description

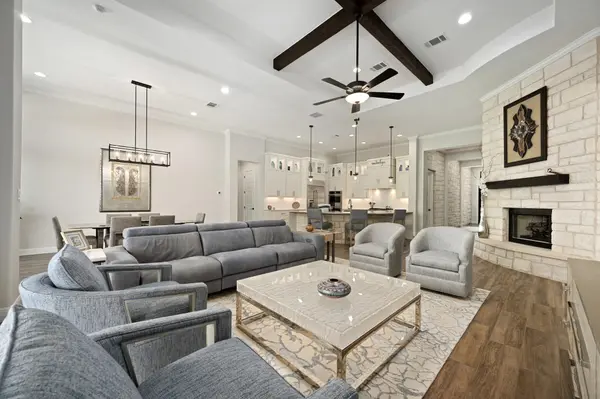
Pristine, stylish & spacious, this one-of-a-kind 2022 custom Giddens home sits on a bluff with gorgeous views in the vibrant Santa Rita Ranch neighborhood, featuring solar panels, a smart home system & a serene greenbelt backdrop along a quiet cul-de-sac street. A large 4-car garage provides ample room for vehicles & storage. A three-zone HVAC system enhances comfort & efficiency while helping lower electric bills. Inside, the open floorplan showcases premium finishes throughout. The living room offers a floor-to-ceiling stone fireplace, beamed tray ceiling & tinted windows that frame serene views. The kitchen features quartz countertops, an oversized island, crisp white cabinetry with glass display uppers & pullout drawers, stainless steel appliances & a large pantry. Enjoy casual meals at the breakfast area & special occasions in the formal dining room. A large flex room offers endless possibilities for a game room, media room, or additional living space. The spacious primary suite boasts a beamed tray ceiling, smart-controlled blinds, and gorgeous views, complemented by a spa-like ensuite bath with dual vanities, a soaking tub, a walk-in car wash-style shower, a seating area, and two walk-in closets with built-ins, including one featuring a granite countertop and 6 drawers. Three additional bedrooms, each with its own closet & ensuite bath, give everyone the comfort & privacy of a dedicated bathroom. Enjoy expansive bluff & greenbelt views from the beautifully designed backyard, where a spacious covered patio with a fireplace, roller shades & an outdoor kitchen with a sink invites year-round entertaining, all within a fenced setting surrounded by low-maintenance landscaping. Residents of Santa Rita Ranch enjoy an array of amenities, including The Ranch House, multiple pools, the Wellness Barn, The Hub, trails, lakes, parks, sports courts & the Regency Clubhouse for ages 55+. Enjoy nearby shopping, dining & recreation with easy access to SH 29 & Hwy 183.

Location

State TX

County Williamson

Rooms

Main Level Bedrooms 4

Interior

Interior Features Breakfast Bar, Built-in Features, Ceiling Fan(s), Beamed Ceilings, Tray Ceiling(s), Chandelier, Quartz Counters, Crown Molding, Double Vanity, Entrance Foyer, Kitchen Island, Multiple Dining Areas, Multiple Living Areas, No Interior Steps, Open Floorplan, Pantry, Primary Bedroom on Main, Recessed Lighting, Smart Home, Soaking Tub, Two Primary Closets, Walk-In Closet(s)

Heating Central

Cooling Central Air

Flooring Carpet, Tile

Fireplaces Number 2

Fireplaces Type Living Room, Outside

Fireplace No

Appliance Cooktop, Dishwasher, Disposal, Exhaust Fan, Microwave, Oven, Range, RNGHD, Stainless Steel Appliance(s), Water Softener Owned

Exterior

Exterior Feature See Remarks, Exterior Steps, Gutters Full, Outdoor Grill, Private Yard

Garage Spaces 4.0

Fence Back Yard, Fenced, Wood, Wrought Iron

Pool None

Community Features See Remarks, Clubhouse, Fitness Center, Park, Pool, Sport Court(s)/Facility, Trail(s)

Utilities Available Electricity Available, Sewer Available, Water Available

Waterfront Description None

View Park/Greenbelt

Roof Type Shingle

Porch Covered, Front Porch, Patio

Total Parking Spaces 6

Private Pool No

Building

Lot Description Greenbelt, Back Yard, Curbs, Front Yard, Landscaped, Native Plants, Views

Faces Southeast

Foundation Slab

Sewer MUD

Water MUD

Level or Stories One

Structure Type Stone,Stucco

New Construction No

Schools

Elementary Schools San Gabriel

Middle Schools Douglas Benold

High Schools East View

School District Georgetown Isd

Others

HOA Fee Include Common Area Maintenance

Special Listing Condition Standard

Virtual Tour https://232rosettaloop.mls.tours


Listed by KWLS - T. Kerr Property Group

NEARBY SCHOOLS & PROPERTIES

Krista Klause

Krista Klause

Agent License ID: 702198

+1(210) 284-8162

GET MORE INFORMATION

Name
Phone*
Message

Go tour this home

232 Rosetta LOOP