




4985 Hartson Kyle, TX 78640
3 Beds
2 Baths
1,379 SqFt
UPDATED:
Key Details
Property Type Single Family Home
Sub Type Single Family Residence
Listing Status Active
Purchase Type For Sale
Square Footage 1,379 sqft
Price per Sqft $217
Subdivision Plum Creek Ph 1 Sec 2H
MLS Listing ID 9781698
Bedrooms 3
Full Baths 2
HOA Fees $187/qua
HOA Y/N Yes
Year Built 2006
Annual Tax Amount $6,709
Tax Year 2026
Lot Size 5,675 Sqft
Acres 0.1303
Property Sub-Type Single Family Residence
Source actris
Property Description
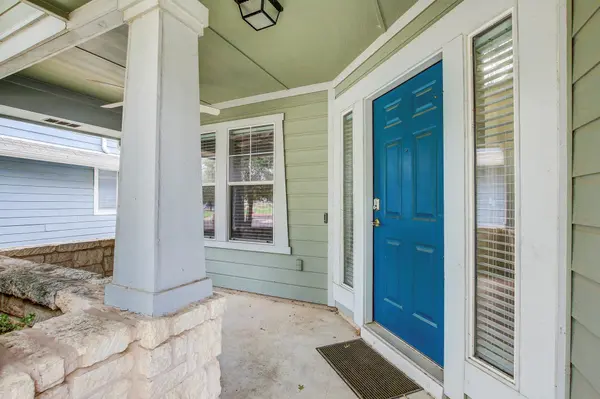
From the moment you arrive, this home makes a statement. A large shade tree anchors the front yard, a vibrant blue front door adds a pop of personality, and an inviting covered front porch with a ceiling fan sets the tone for relaxed Texas living before you even step inside.
Inside, high ceilings and an open layout connect the kitchen and living room seamlessly, creating a bright and welcoming space perfect for everyday life and entertaining alike. The kitchen is built for gathering, featuring a large island with abundant cabinet storage. A separate dining area bathes in great natural light, making every meal feel a little more special.
The spacious primary suite impresses with tall ceilings and a generous walk-in closet, while the ensuite bath offers dual vanities and a separate soaking tub and shower. Two additional bedrooms provide flexibility for guests, a home office, or whatever your lifestyle calls for. Indoor laundry adds everyday convenience from day one.
Step outside to a private backyard enclosed by a classic white picket fence, with a covered back patio perfect for morning coffee, evening relaxation, or weekend gatherings.
Living in Plum Creek means access to a golf course, resort-style pools, a dog park, scenic trails, parks, and a vibrant community calendar. H-E-B Plus, Kyle Marketplace, and a growing selection of dining and shopping are all just minutes away, with convenient I-35 access connecting you to Austin, San Marcos, and beyond.
Location
State TX
County Hays
Rooms
Main Level Bedrooms 3
Interior
Interior Features Ceiling Fan(s), Ceiling-High, Eat-in Kitchen, Kitchen Island, Open Floorplan, Pantry, Primary Bedroom on Main, Walk-In Closet(s)
Heating None
Cooling Central Air
Flooring Carpet, Tile
Fireplace No
Appliance Cooktop, Dishwasher, Disposal, Exhaust Fan, Microwave, Oven, Range, Refrigerator, Washer/Dryer
Exterior
Exterior Feature Gutters Full
Garage Spaces 2.0
Fence Fenced
Pool None
Community Features See Remarks
Utilities Available Cable Available, Electricity Connected, Sewer Connected, Water Connected
Waterfront Description None
View None
Roof Type Shingle
Porch Front Porch, Rear Porch
Total Parking Spaces 4
Private Pool No
Building
Lot Description Back Yard, Front Yard
Faces Northwest
Foundation Slab
Sewer Public Sewer
Water Public
Level or Stories One
Structure Type HardiPlank Type
New Construction No
Schools
Elementary Schools Laura B Negley
Middle Schools R C Barton
High Schools Jack C Hays
School District Haysconsisd
Others
HOA Fee Include See Remarks
Special Listing Condition Probate Listing
NEARBY SCHOOLS & PROPERTIES